Why they are so popular
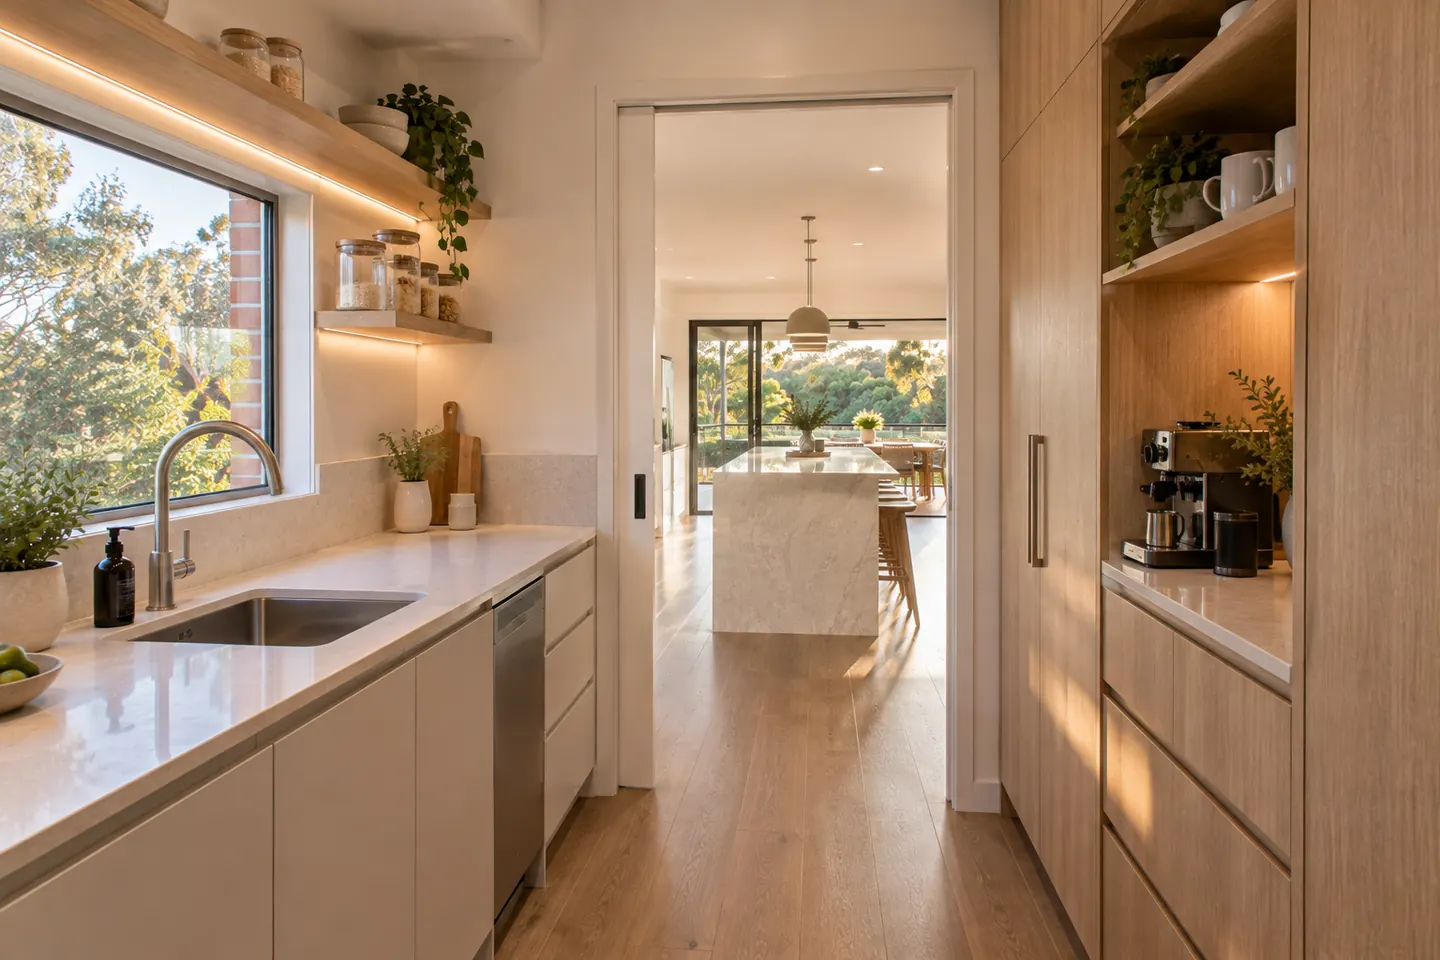
Open-plan living put the kitchen on show. A butler's pantry lets the main kitchen stay clean and styled while the real work — the toaster, the coffee machine, the dirty dishes, the bulk food — happens out of sight.
Common layouts
Walk-through. Kitchen at one end, garage or laundry at the other. Great for bringing shopping in.
Walk-in, single side. Bench and shelves along one wall. Works in narrower spaces.
Walk-in, galley. Benches on both sides. More storage and workspace.
U-shaped. Maximum bench and storage in a squarer room.
Behind the island wall. A partial wall or cabinetry screen behind the main kitchen, with openings at each end.
What to include
- Bench space at a comfortable height.
- Open shelving for everyday items, cupboards and drawers for bulk.
- Appliance zone with plenty of power points.
- Second sink and possibly a dishwasher.
- Fridge or freezer space.
- Lighting — bright, even task light.
- Ventilation — especially if appliances run there.
- A door — pocket sliding or cavity doors save space.
Space planning
A butler's pantry often comes from reworking an old laundry, part of the garage, a walk-in pantry or a dining nook. In 1990s Shire homes, the old corner pantry and laundry are common candidates.
Plumbing and power
A sink or dishwasher needs water and waste. Appliances need circuits sized for the load. Plan them during design, not after cabinets arrive.
Cost
Commonly $8,000–$25,000 added to a kitchen renovation. See the 2026 cost bands.
In the Shire
Butler's pantries are one of the most requested features in Menai, Illawong, Caringbah South and Cronulla renovations. See kitchen design.
Call 02 4306 7538 or send your kitchen details through.
More for your kitchen
Questions people ask before they commit
What is a butler's pantry?
A butler's pantry — sometimes called a scullery — is a separate room or large walk-in space beside the kitchen, used for food storage, appliances and often prep or washing up, so the main kitchen stays clean and uncluttered.
How big does a butler's pantry need to be?
A usable walk-in butler's pantry is often around 1.5 to 2.5 metres wide with benches on one or both sides. A single-sided pantry can work in about 1.5 metres of width; two-sided layouts need more room to move.
What should go in a butler's pantry?
Common inclusions are a benchtop, open shelving or cupboards for dry goods, an appliance zone with power for the kettle, toaster and coffee machine, a second sink, sometimes a dishwasher or second fridge, and good lighting and ventilation.
How much does a butler's pantry cost?
As a 2026 guide in Sydney, adding a butler's pantry during a kitchen renovation commonly adds $8,000 to $25,000 depending on size, cabinetry, whether it includes plumbing for a sink or dishwasher, and benchtop choice.
Butler's pantry or walk-in pantry?
A walk-in pantry is mainly storage. A butler's pantry adds working space — bench, power and often water — so it can take prep, appliances and washing up out of the main kitchen.