Layouts that work
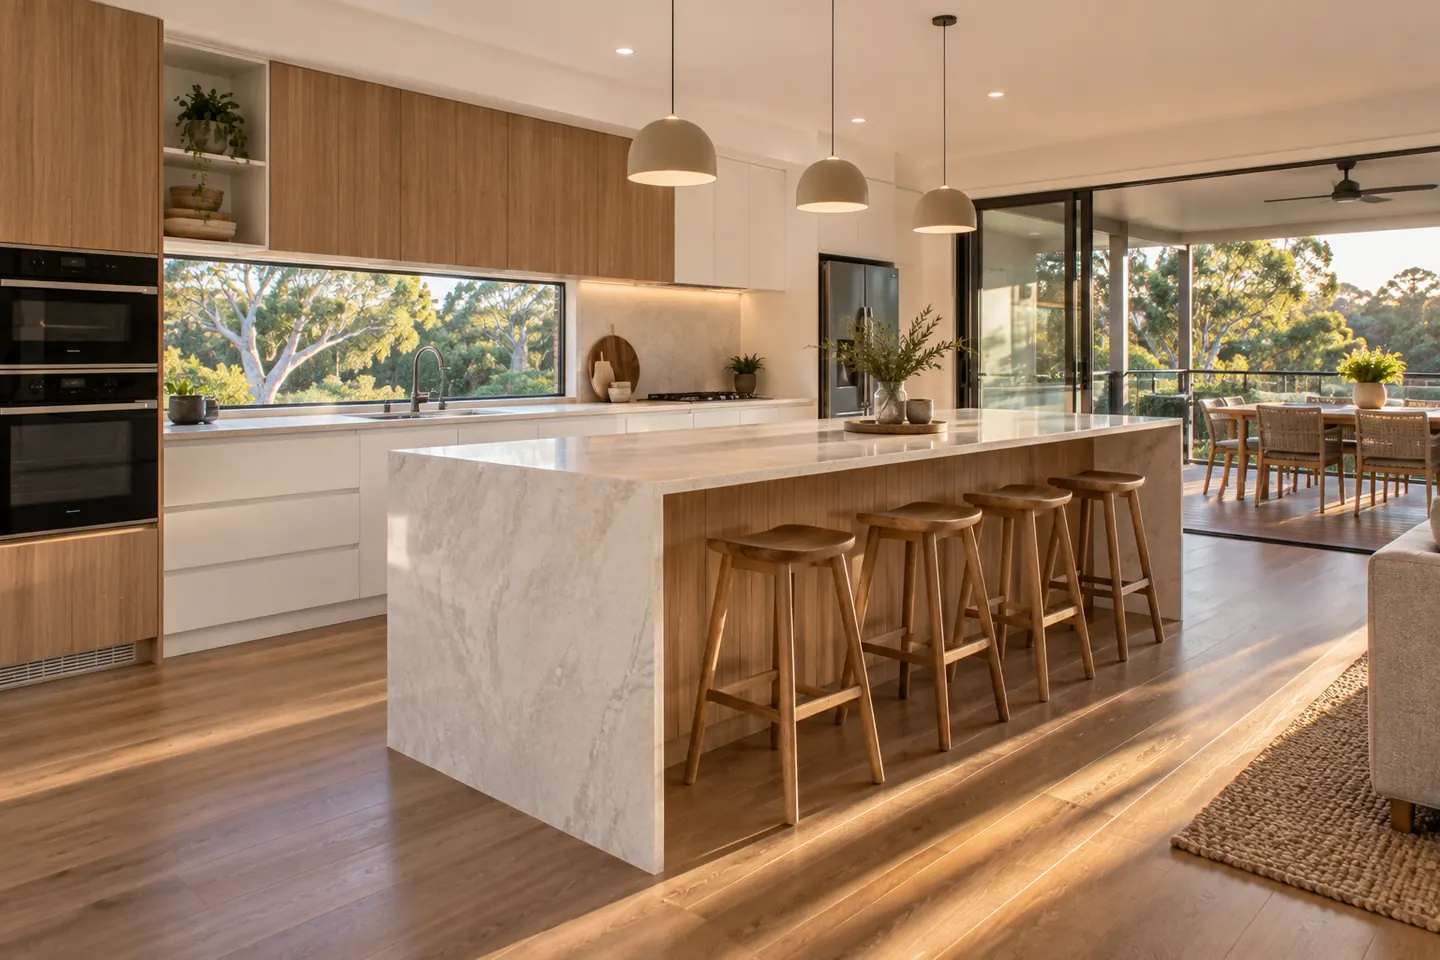
Island kitchens. The Shire favourite. Seating, prep space and a social focal point.
L-shaped with island. Efficient in open-plan living areas.
Galley. Very efficient for cooking; good for narrower homes and units.
U-shaped. Lots of bench and storage in smaller rooms.
Kitchen plus butler's pantry. The main kitchen for show, the pantry for work. See butler's pantries.
Zones
- Prep — bench space near the sink and fridge.
- Cooking — cooktop and oven with landing space either side.
- Cleaning — sink, dishwasher, bins together.
- Storage — pantry, pots, dry goods near where they are used.
- Serving — island or bench closest to dining and the deck.
Flow to the outdoors
Many Shire homes open onto a deck or pool area. Placing the serving zone near the doors, adding a servery window or linking to an outdoor kitchen makes entertaining easier.
Lighting
Layered: ambient ceiling lights, task lighting under wall cabinets, pendants over the island, and feature lighting in open shelves or a pantry.
Power and data
Outlets on the island, in the pantry for appliances, charging drawers, and dedicated circuits for induction and ovens.
The design process
- Brief and measure.
- Layout options.
- Cabinetry and appliance plan.
- Finishes and benchtop selection.
- Final drawings and fixed price.
Costs
See the 2026 cost bands.
Call 02 4306 7538 or send your kitchen details through.
More for your kitchen
Questions people ask before they commit
How much space do I need for an island?
As a rule of thumb, allow roughly 1,000 to 1,200mm of clear walkway around an island, more if two people cook at once or the kitchen is a thoroughfare. Islands with seating need extra depth and knee room.
What is the kitchen work triangle?
It is the relationship between the sink, cooktop and fridge. Modern design often thinks in zones instead — prep, cooking, cleaning, storage and serving — but the principle is the same: short, uninterrupted paths between the things you use most.
Should the sink go in the island?
A sink in the island lets you face the room while prepping, but means dishes are on show. Many people put a prep sink in the island and the main sink in a butler's pantry or back bench.
How early should appliances be chosen?
Before cabinetry is designed. Integrated fridges, wall ovens, rangehoods and dishwashers all have specific dimensions and clearances.