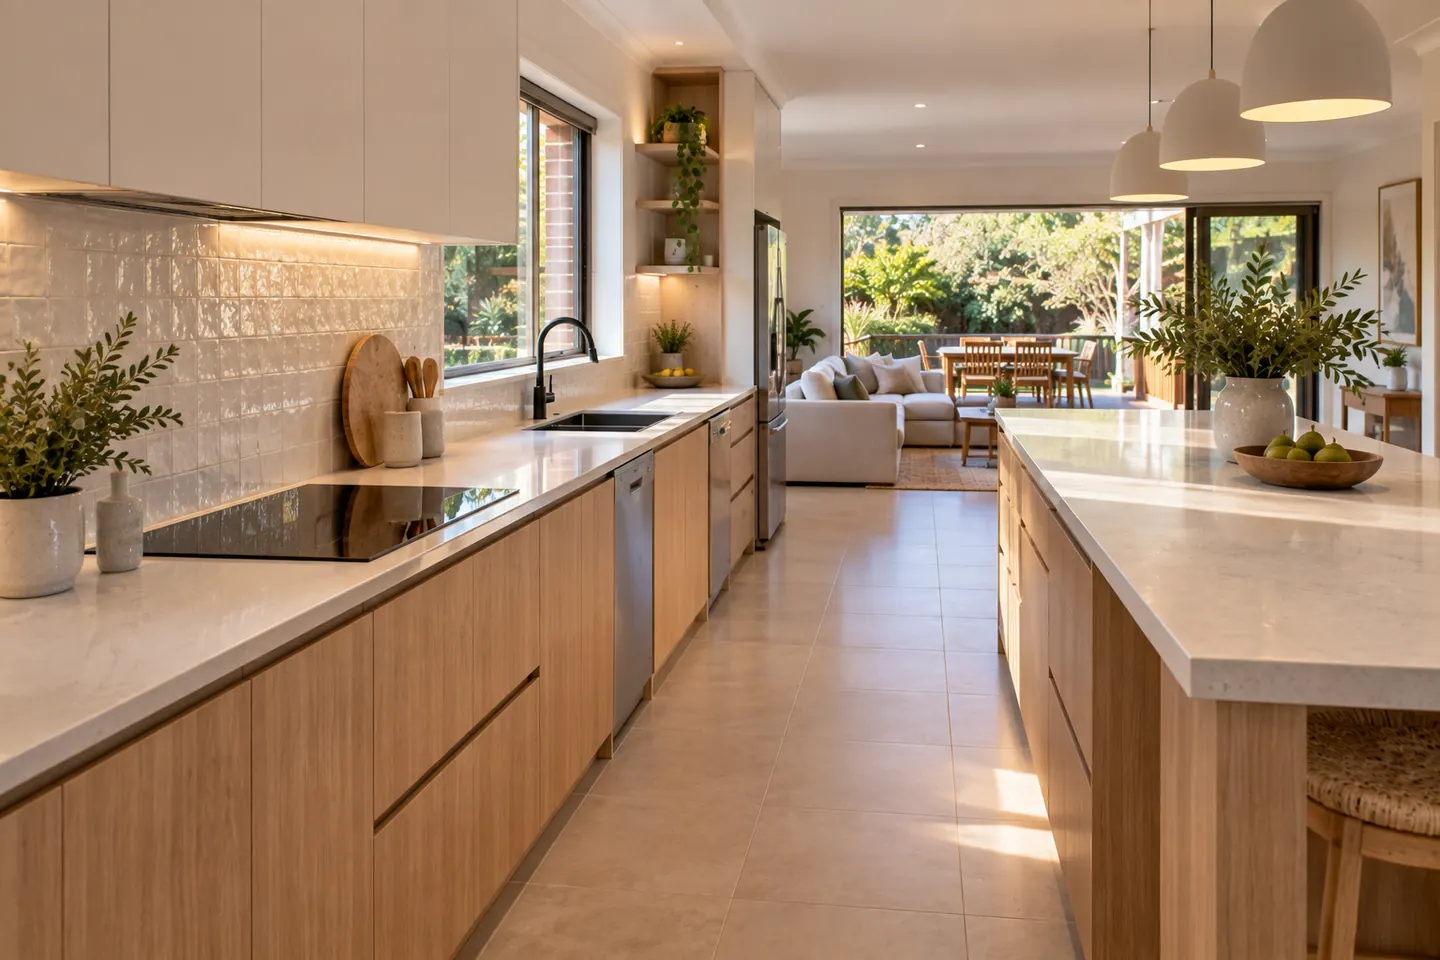
What a full renovation covers
- Design — layout, cabinetry, benchtops, appliances, lighting, power.
- Selections — finishes, handles, splashback, sink and tapware.
- Manufacture — cabinetry made off site.
- Demolition — old kitchen out, services made safe.
- Rough-in — plumbing, gas, electrical, lighting.
- Walls and floors — patching, any wall changes, flooring.
- Cabinetry install.
- Benchtop template and install.
- Splashback, appliances, sink and tapware.
- Paint, make good, clean and handover.
Opening up older kitchens
Post-war and 1970s Shire homes often have closed kitchens. Removing a wall to join kitchen, dining and living is the most common structural change. Load-bearing walls need engineering and may need approval.
Services
- Gas — disconnected, relocated and reconnected by a licensed gas fitter.
- Induction — a dedicated circuit, often requiring switchboard capacity checks.
- Plumbing — sinks, dishwashers, fridge water lines, island sinks.
- Lighting — task lighting under wall cabinets, pendants over islands.
- Power — more outlets than people expect, including in pantries.
Units
Strata approval is generally needed before starting, and building rules decide working hours and access.
Asbestos
Homes built or renovated before about 1990 may contain asbestos in wall linings, floor coverings or splashbacks. Tested first; removed by a licensed removalist.
Costs
See the 2026 cost bands.
Call 02 4306 7538 or send your kitchen details through.
More for your kitchen
Questions people ask before they commit
What is included in a full kitchen renovation?
Typically design, demolition and waste, any wall changes, plumbing and gas, electrical and lighting, flooring where needed, cabinetry supply and install, benchtops, splashback, appliance installation, sink and tapware, painting and making good.
Can I supply my own appliances?
Usually yes, as long as model numbers and dimensions are confirmed during design so cabinetry is built to suit, and appliances arrive on site before install day.
Do I need approval to renovate a kitchen?
An internal kitchen renovation in a house is generally exempt development if it does not change structure. Removing load-bearing walls or extending needs approval. In units, owners corporation approval is generally required under strata rules before work starts.
Can a wall be removed to open the kitchen up?
Often. Whether the wall is load-bearing, and what services run through it, is checked first. Load-bearing walls need a structural engineer's design and may need approval.